

Listed By: Marjorie Newball, Coldwell Banker Realty - Contact: mknewball22@gmail.com
641 Belle Grove Drive Clover, SC 29710
Coming Soon (1 Days)
$620,000 (USD)
Description
MLS #:
4408981
4408981
Lot Size
8,712 SQFT
8,712 SQFT
Type
Single-Family Home
Single-Family Home
Year Built
2022
2022
County
York County
York County
Listed By
Marjorie Newball, Coldwell Banker Realty, Contact: mknewball22@gmail.com
Source
CANOPY MLS - IDX
Last checked Aug 2 2026 at 10:58 AM GMT-0500
CANOPY MLS - IDX
Last checked Aug 2 2026 at 10:58 AM GMT-0500
Bathroom Details
- Full Bathrooms: 3
Interior Features
- Attic Stairs Pulldown
Subdivision
- Cypress Point
Lot Information
- Wooded
- Views
Property Features
- Fireplace: Living Room
- Foundation: Slab
Heating and Cooling
- Central
- Ceiling Fan(s)
- Central Air
Homeowners Association Information
- Dues: $750/Annually
Flooring
- Carpet
- Laminate
- Tile
Utility Information
- Utilities: Cable Available, Underground Power Lines, Natural Gas
- Sewer: County Sewer
School Information
- Elementary School: Oakridge
- Middle School: Oakridge
- High School: Lake Wylie
Parking
- Attached Garage
- Garage Faces Front
Living Area
- 3,288 sqft
Additional Information: Fort Mill | mknewball22@gmail.com
Location
Disclaimer: Square footage is based on information available to agent, including County records. Information has not been verified by agent and should be verified by buyer.
Based on information submitted to the MLS GRID as of 8/2/2026 05:58. All data is obtained from various sources and may not have been verified by broker or MLS GRID. Supplied Open House Information is subject to change without notice. All information should be independently reviewed and verified for accuracy. Properties may or may not be listed by the office/agent presenting the information.

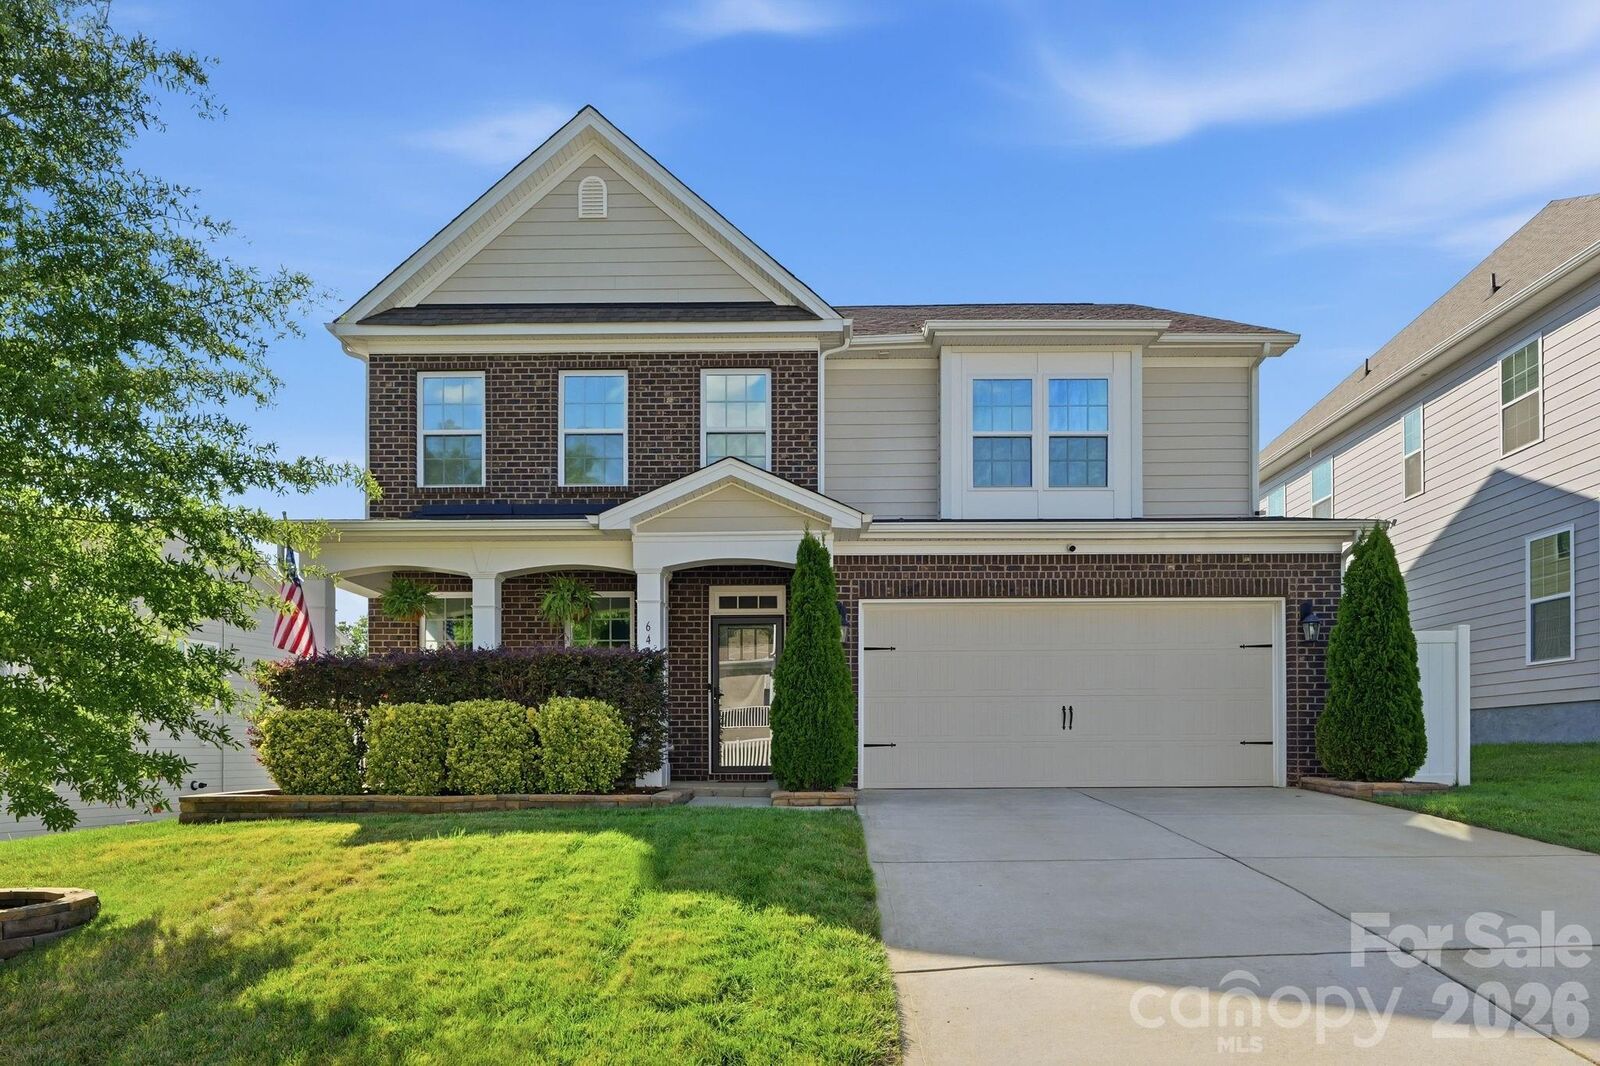
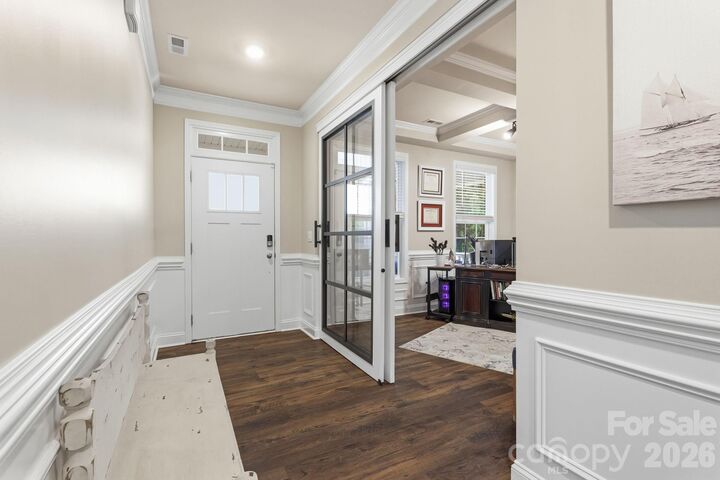
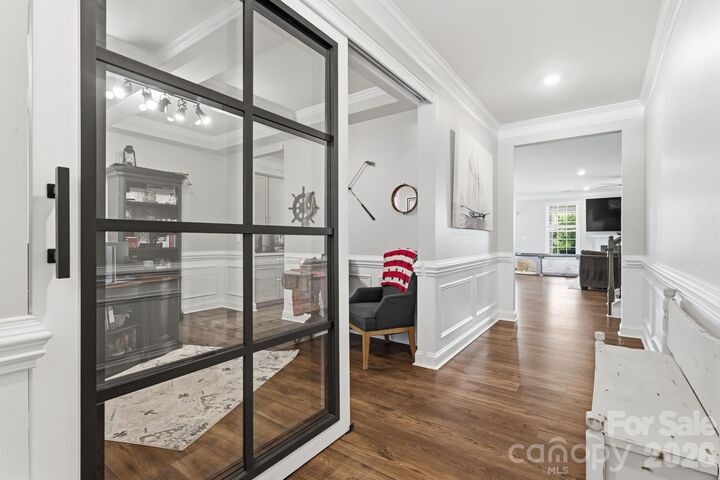
Designed for the way people live today, the main level features an open gathering space centered around a gourmet kitchen with quartz countertops, double wall ovens, a gas cooktop, upgraded cabinetry, a butler's pantry. The traditional dining room has been reimagined with the addition of sliding doors, creating a private workspace ideal for today's work from home lifestyle while still offering flexibility for formal entertaining.
The backyard is where this home truly shines. Recently enhanced with a custom covered outdoor living area completed in July (2025), the space features an open gable roof design with matching architectural shingles and gutters, a stained wood ceiling, elegant white support columns, and a ceiling fan. Combined with the extended patio, fenced yard, and newly installed irrigation system (2025), this outdoor retreat was designed to be enjoyed in every season.
Upstairs, the spacious owner's suite offers a private sitting area and a luxurious bath retreat. The custom renovated walk in closet elevates both style and organization, providing a boutique inspired storage experience. Generously sized secondary bedrooms, a large loft, and an upstairs laundry room provide exceptional flexibility for all sizes.
Located in one of Lake Wylie's most desirable communities, and low York County taxes, this move in ready home offers the rare opportunity to enjoy the benefits of newer construction while avoiding the expense and hassle of completing these premium upgrades yourself.