

Listing Courtesy of: CHARLESTON / Listed By: Chari Karinshak, Coldwell Banker Realty
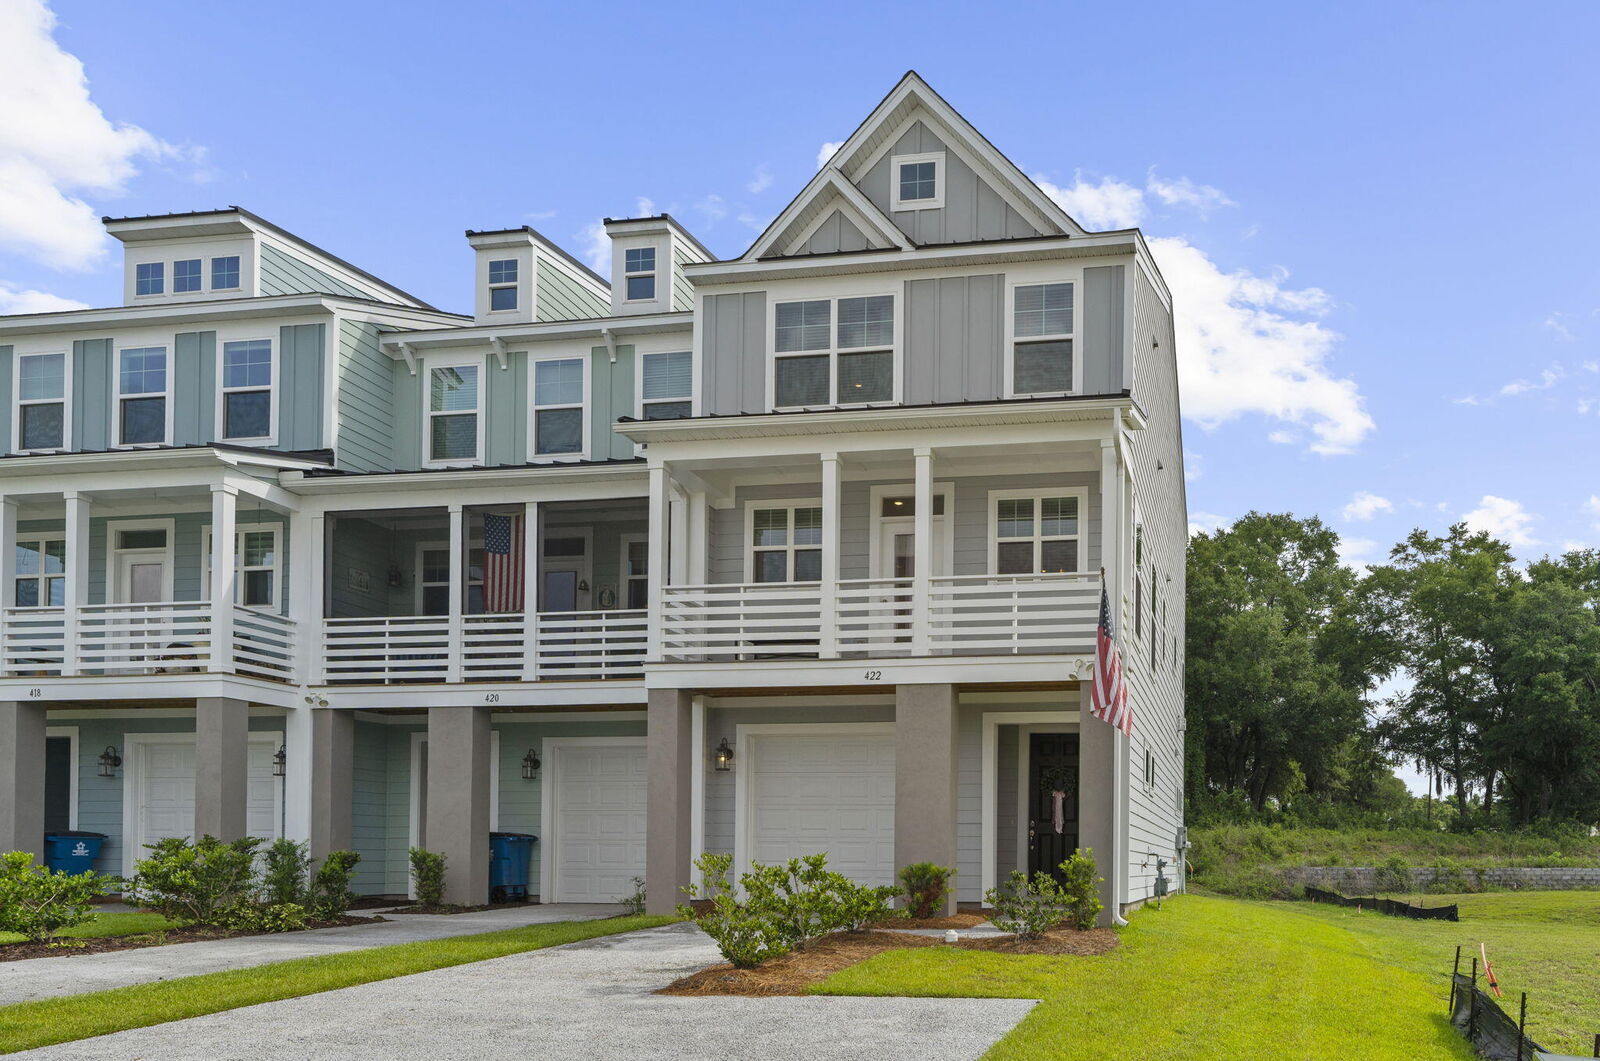
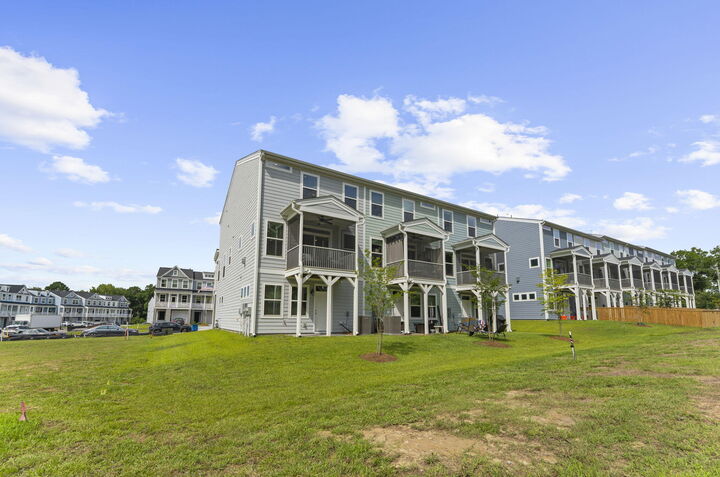
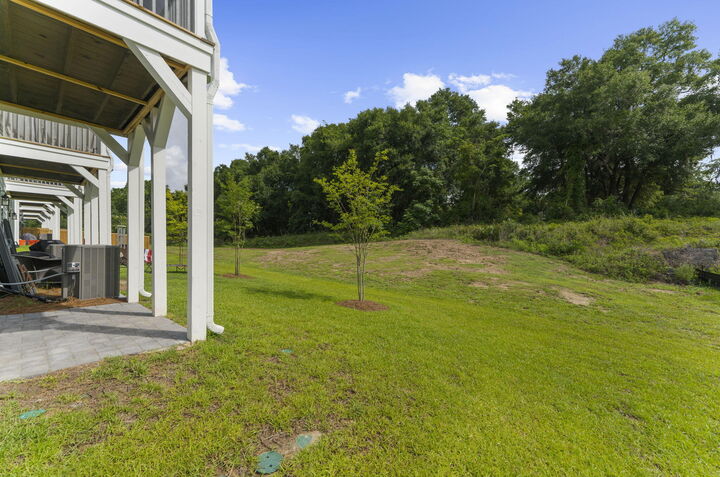
422 Katies Scenic Court Charleston, SC 29492
Active (61 Days)
$589,500 (USD)
Description
MLS #:
26020443
26020443
Lot Size
3,485 SQFT
3,485 SQFT
Type
Townhouse
Townhouse
Year Built
2025
2025
County
Berkeley County
Berkeley County
Community
The Bluffs at Pinefield
The Bluffs at Pinefield
Listed By
Chari Karinshak, Coldwell Banker Realty
Source
CHARLESTON
Last checked Sep 16 2026 at 7:25 PM GMT-0500
CHARLESTON
Last checked Sep 16 2026 at 7:25 PM GMT-0500
Bathroom Details
- Full Bathrooms: 3
- Half Bathroom: 1
Subdivision
- The Bluffs At Pinefield
Utility Information
- Utilities: Charleston Water Service, Dominion Energy
- Sewer: Public Sewer
School Information
- Elementary School: Philip Simmons
- Middle School: Philip Simmons
- High School: Philip Simmons
Garage
- Attached Garage
Parking
- Covered Spaces :1
Stories
- 3
Listing Price History
Date
Event
Price
% Change
$ (+/-)
Aug 31, 2026
Price Changed
$589,500
-2%
-$9,000
Jul 17, 2026
Listed
$598,500
-
-
Location
Disclaimer: Copyright 2026 Charleston Trident MLS. All rights reserved. This information is deemed reliable, but not guaranteed. The information being provided is for consumers’ personal, non-commercial use and may not be used for any purpose other than to identify prospective properties consumers may be interested in purchasing. Data last updated 9/16/26 12:25

The third floor is home to the laundry room and two spacious primary suites, each offering a walk-in closet and a private en-suite bathroom, making this layout ideal for guests, roommates, or multi-generational living.
Conveniently located just minutes from I-526 and Daniel Island, this community offers an easy commute to Mount Pleasant, downtown Charleston, area beaches, shopping, dining, and everyday conveniences.