

Listed By: Paulina Martinez, Coldwell Banker Realty; Lena Suarez, South End/Dilworth - Contact: sellwithpaulina@gmail.com
7126 Woodstream Drive Charlotte, NC 28210
Coming Soon
$625,000 (USD)
OPEN HOUSE TIMES
-
OPENSat, Sep 191:00 pm - 3:00 pm
Description
MLS #:
4424205
4424205
Lot Size
0.26 acres
0.26 acres
Type
Single-Family Home
Single-Family Home
Year Built
1961
1961
County
Mecklenburg County
Mecklenburg County
Listed By
Paulina Martinez, Coldwell Banker Realty, Contact: sellwithpaulina@gmail.com
Lena Suarez, Coldwell Banker Realty
Lena Suarez, Coldwell Banker Realty
Source
CANOPY MLS - IDX
Last checked Sep 16 2026 at 8:21 PM GMT-0500
CANOPY MLS - IDX
Last checked Sep 16 2026 at 8:21 PM GMT-0500
Bathroom Details
- Full Bathrooms: 2
Interior Features
- Pantry
- Open Floorplan
- Kitchen Island
- Walk-In Pantry
Subdivision
- Starmount
Lot Information
- Corner Lot
- Cul-De-Sac
Property Features
- Foundation: Crawl Space
Heating and Cooling
- Electric
- Central Air
Utility Information
- Sewer: Public Sewer
School Information
- Elementary School: Starmount
- Middle School: Carmel
- High School: South Mecklenburg
Parking
- Driveway
Living Area
- 1,328 sqft
Additional Information: South End/Dilworth | sellwithpaulina@gmail.com
Location
Disclaimer: Square footage is based on information available to agent, including County records. Information has not been verified by agent and should be verified by buyer.
Based on information submitted to the MLS GRID as of 9/16/2026 15:21. All data is obtained from various sources and may not have been verified by broker or MLS GRID. Supplied Open House Information is subject to change without notice. All information should be independently reviewed and verified for accuracy. Properties may or may not be listed by the office/agent presenting the information.

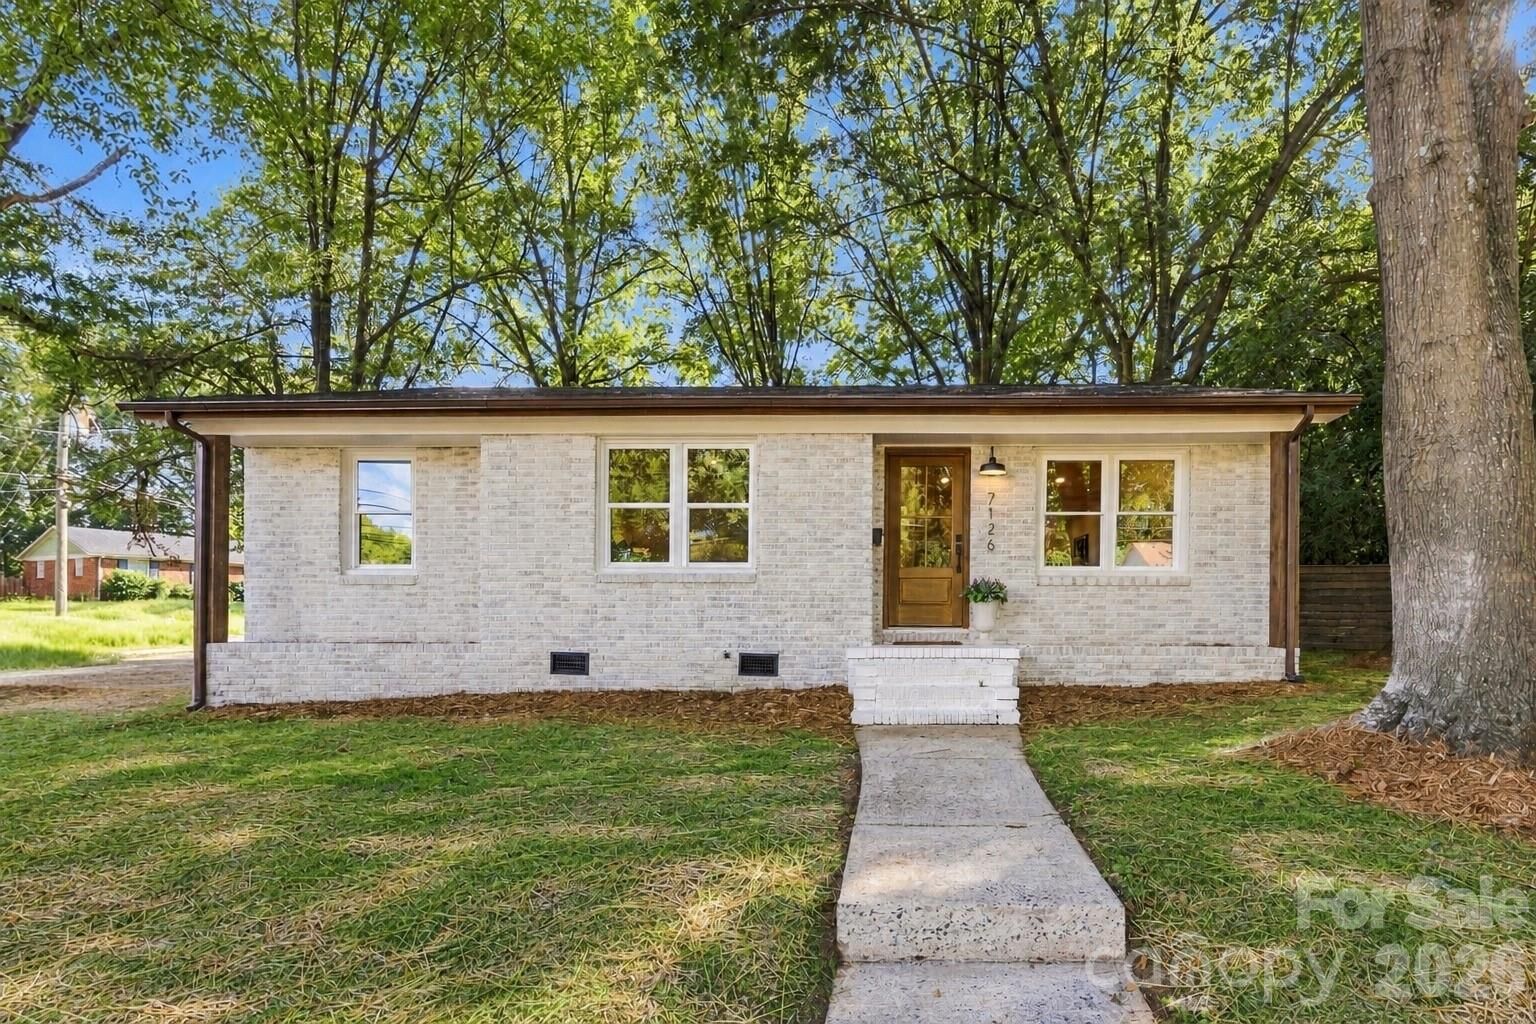
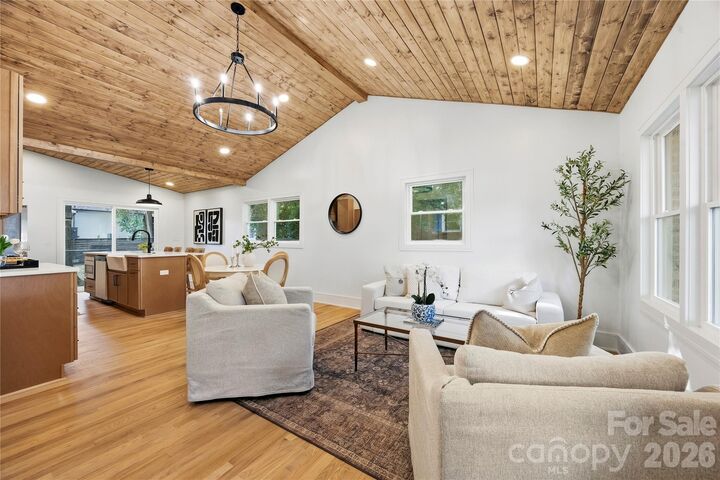
The main living area features vaulted wood ceilings, exposed beams, great natural light, and an open layout that flows into the kitchen. The kitchen offers quartz countertops, a large island, custom cabinetry, stainless steel appliances, a statement range hood, and a large walk-in pantry. Both bathrooms have also been completely renovated with updated tile, vanities, fixtures, and finishes.
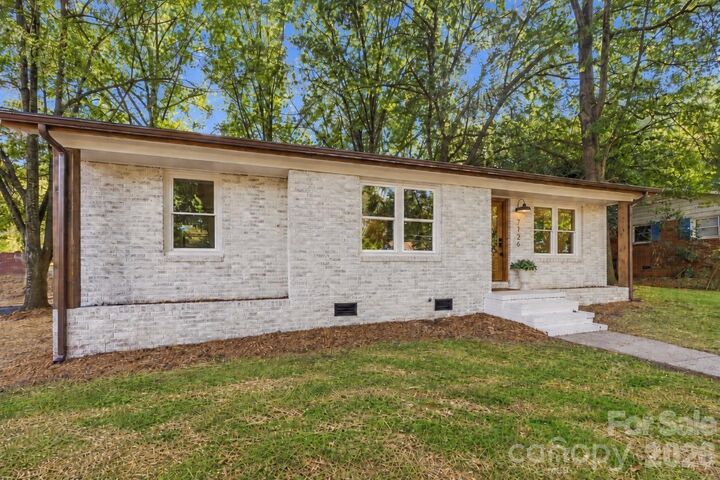
Major systems have been updated too, including a brand new roof, HVAC, plumbing, electrical, and all new windows, providing peace of mind for years to come.
Outside, the large, fully fenced backyard gives you plenty of room to entertain, play, garden, or create your own outdoor living space.
Located in an established neighborhood with easy access to SouthPark, South End, Uptown, shopping, dining, greenways, and the light rail. Another beautiful renovation by DLUX Developers, move-in ready and full of thoughtful details.